The orchard
West-facing, into the last of the light
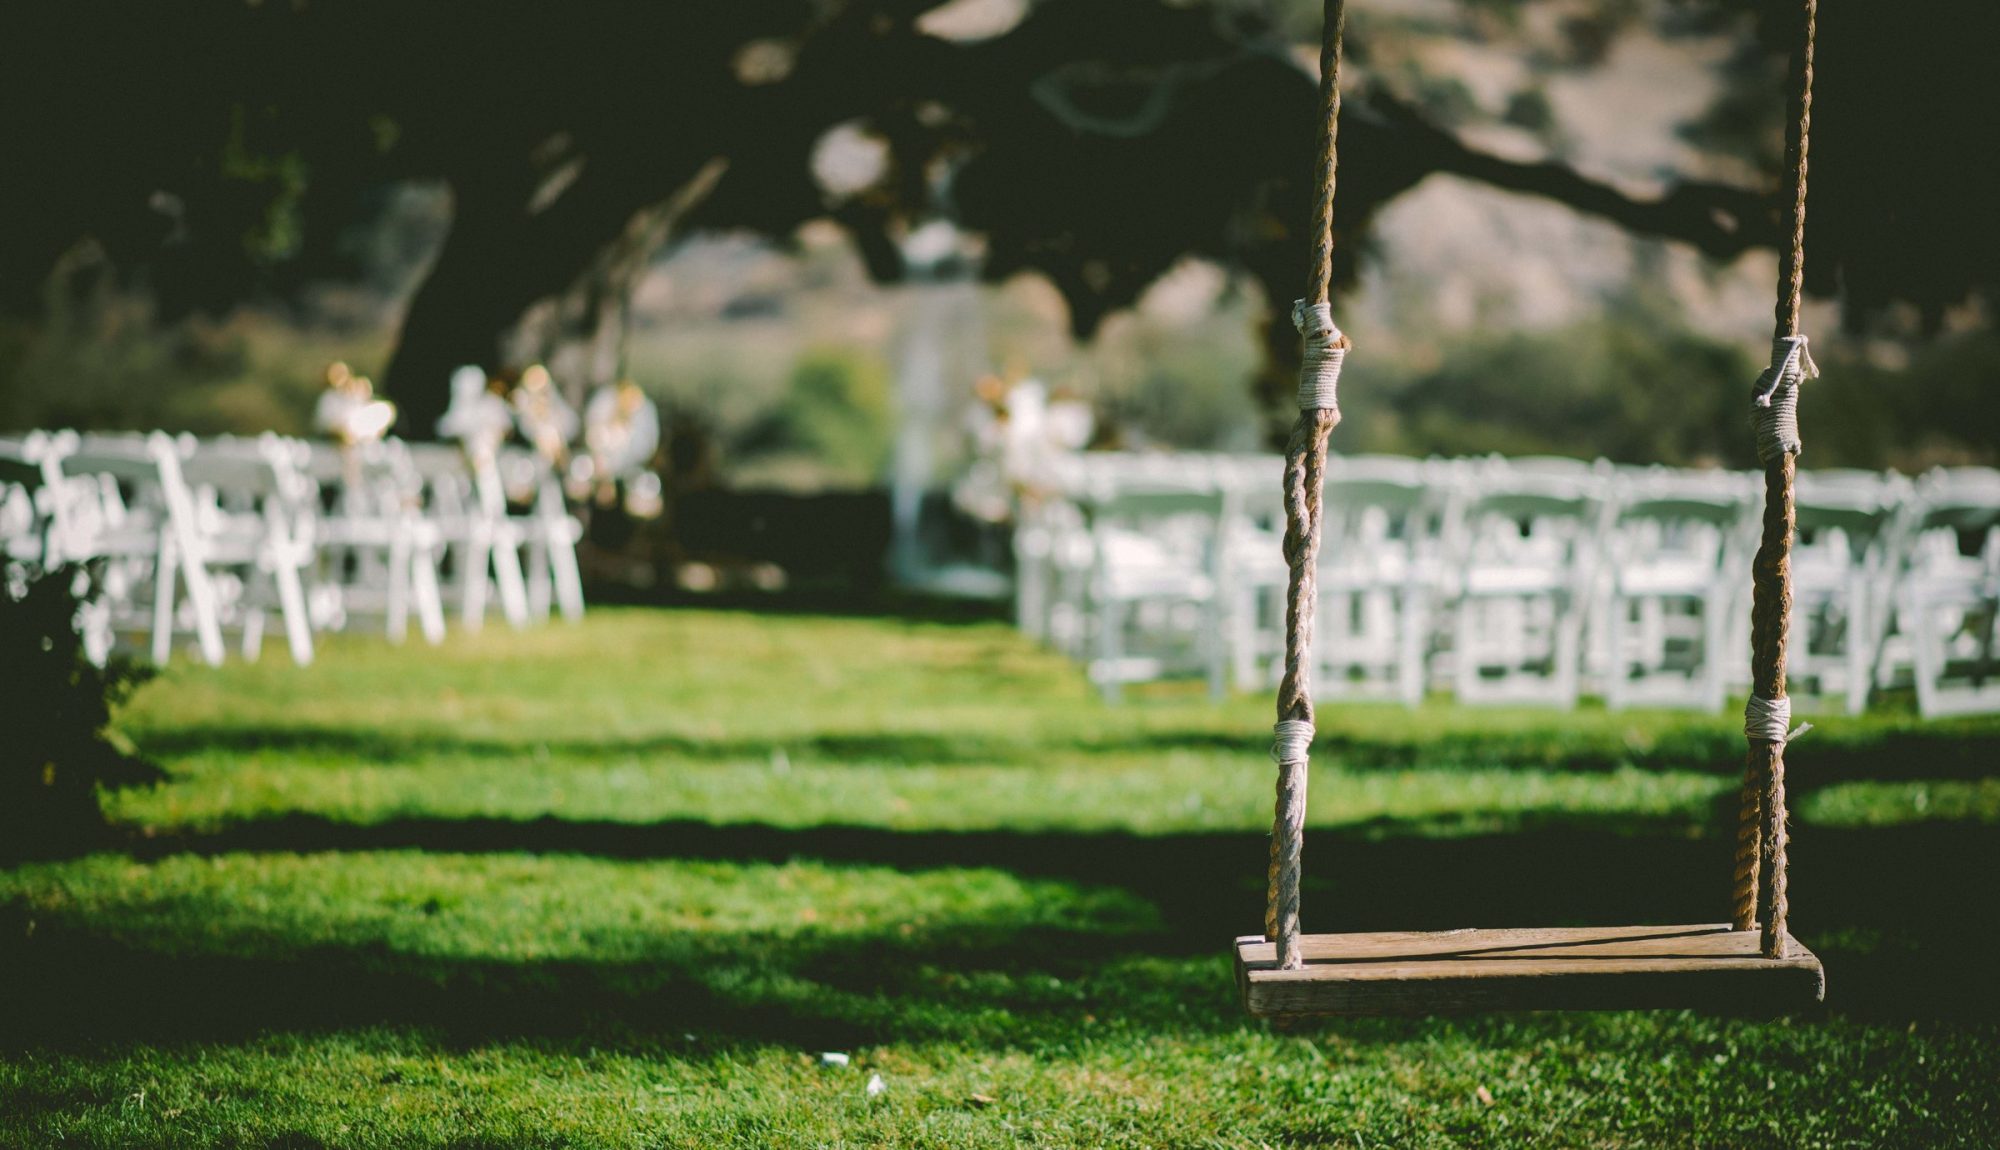
Forty-one apple trees in rows six metres apart. A great deal of the ground is taken up by the trees themselves, which is why the usable floor is so much smaller than the footprint — and why it looks like an orchard rather than a lawn with trees on it.
How many it holds
The room is 1,144 m². Once the bar, the cake table, the band and the gangways are out, 458 m² of it is floor you can put people on. Everything below follows from that.
Some layouts would physically fit more, but the licence caps this room at 180 and the licence wins.
| Round tables | 180 18 tables | 1.8 m rounds of ten, three metres apart, with service to every table. |
|---|---|---|
| Long tables | 180 | 650 mm of table edge each, seated both sides, 1.4 m between runs. |
| Ceremony rows | 180 | Chairs at 450 mm, rows 900 mm apart, a 1.2 m aisle and side gangways. |
| Standing reception | 180 | Two thirds of a square metre each, which is a glass in hand and room to turn round. |
What the light does
Computed for this valley, not for the nearest city — Somerset, England. Times are the venue's own.
Saturday 17 October 2026
- Sunrise
- 7:37 am over the east
- Light goes golden
- 5:28 pm the hour photographers ask for
- Sunset
- 6:14 pm behind the west side
- Usable light gone
- 6:47 pm lights on after this
- Highest the sun gets
- 30° 12:56 pm