The walled garden
Open to the sky, sheltered on all four sides
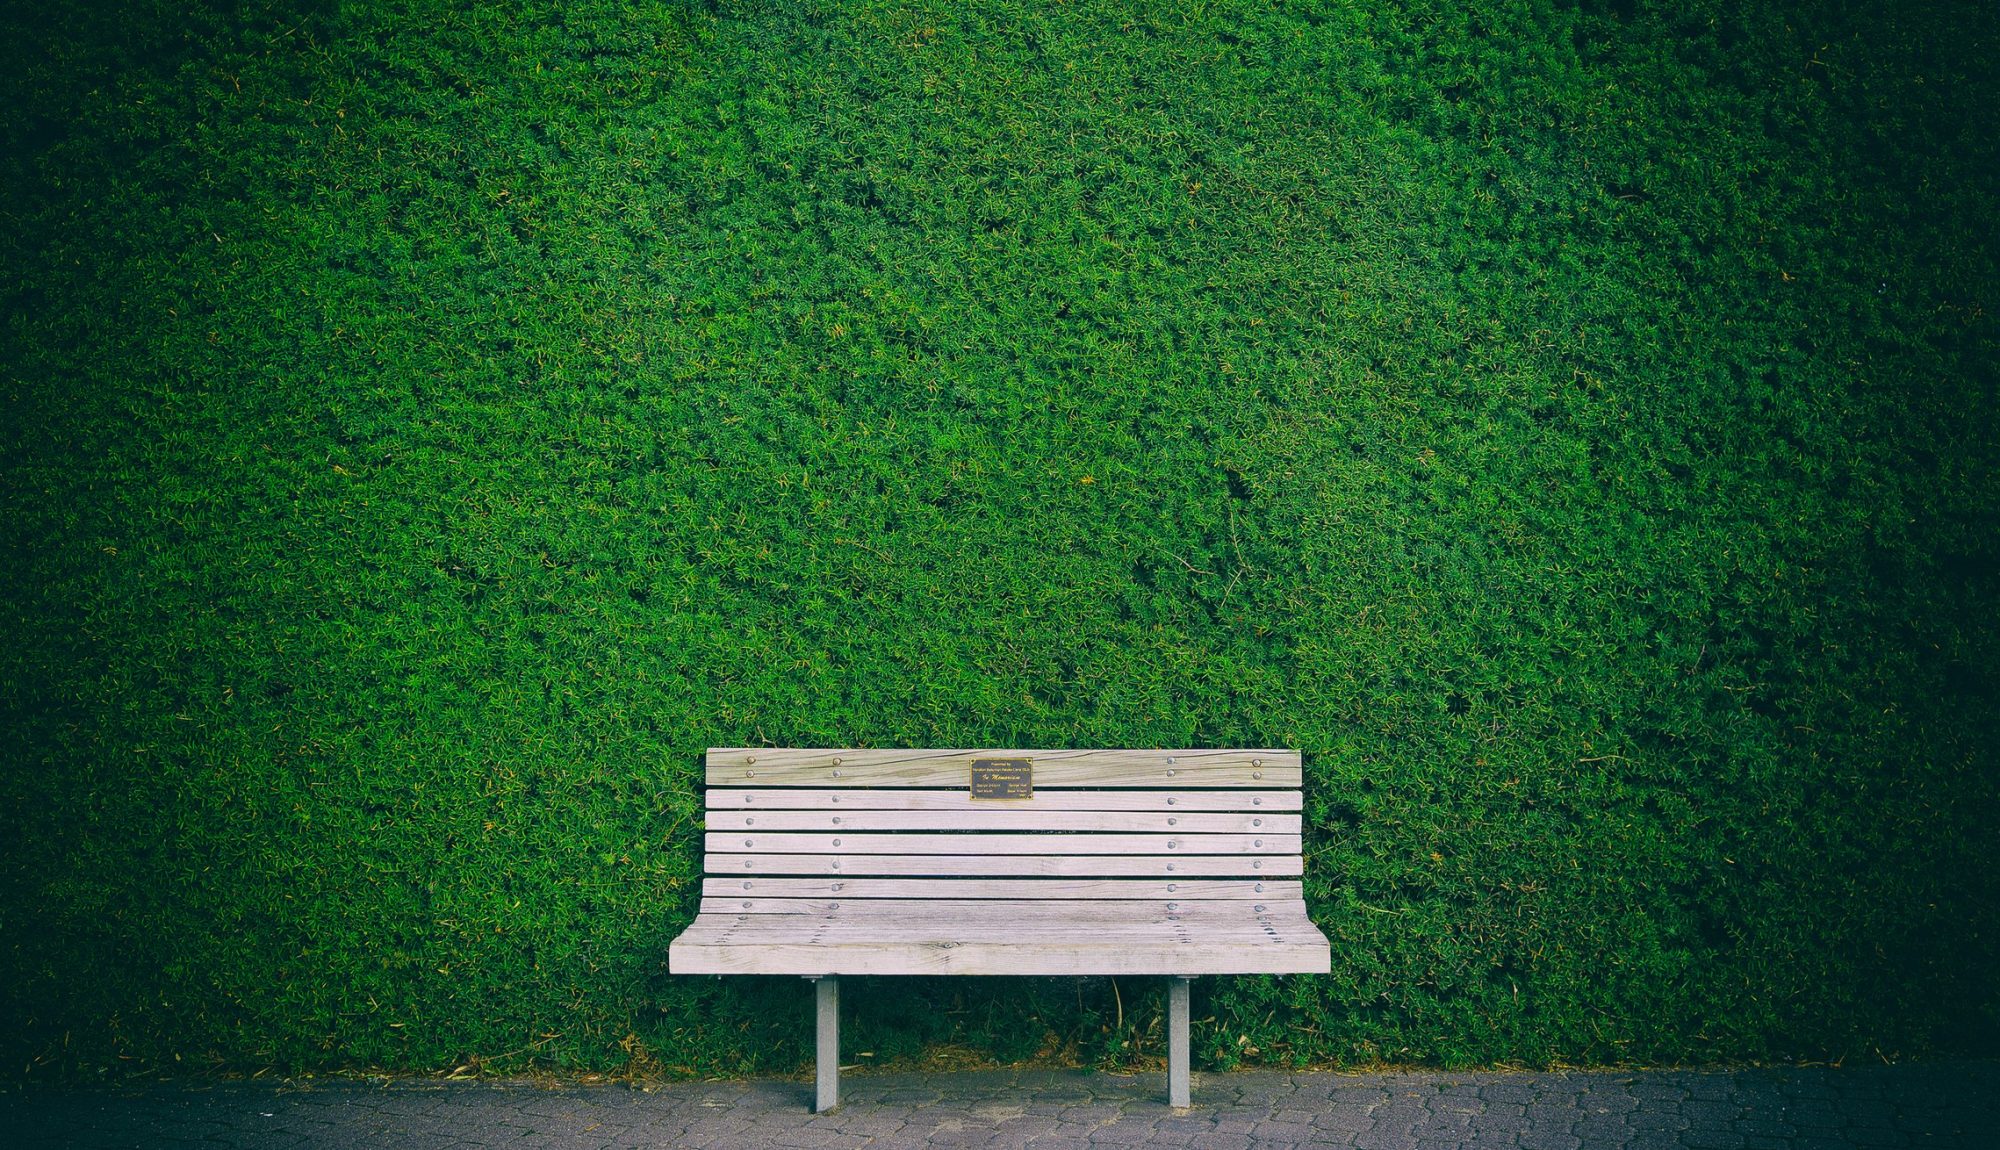
Eighteenth-century walls, two metres of brick on every side, which means it is usable in wind that would close the meadow. The reserved floor here is high because the beds and the paths are not going anywhere.
Ceremonies
Most outdoor ceremonies happen against the south wall so that the couple face the light rather than squint into it. The panel above will tell you where the sun will be on your date.
How many it holds
The room is 688 m². Once the bar, the cake table, the band and the gangways are out, 289 m² of it is floor you can put people on. Everything below follows from that.
Some layouts would physically fit more, but the licence caps this room at 200 and the licence wins.
| Round tables | 180 18 tables | 1.8 m rounds of ten, three metres apart, with service to every table. |
|---|---|---|
| Long tables | 200 | 650 mm of table edge each, seated both sides, 1.4 m between runs. |
| Ceremony rows | 200 | Chairs at 450 mm, rows 900 mm apart, a 1.2 m aisle and side gangways. |
| Standing reception | 200 | Two thirds of a square metre each, which is a glass in hand and room to turn round. |
What the light does
Computed for this valley, not for the nearest city — Somerset, England. Times are the venue's own.
Saturday 17 October 2026
- Sunrise
- 7:37 am over the east
- Light goes golden
- 5:28 pm the hour photographers ask for
- Sunset
- 6:14 pm behind the west side
- Usable light gone
- 6:47 pm lights on after this
- Highest the sun gets
- 30° 12:56 pm